
<-- style PDP --> 42 Lasila Court, Hamilton - Single Family Residence for sale for $799,900
  • new
  • for sale
  • leased

42 Lasila Court

Hamilton, ON, L9C 7B6 - Gilbert

$799,900

  • Neighbourhood

    Gilbert

  • Major Intersection

  • Listed Since: 32 day(s)

  • Last update: today

Overview

  • Property Type

    Single Family Residence, Backsplit

  • Bedrooms

    4 + 0

  • Bathrooms

    2

  • Basement

    Full, Partially Finished

  • Kitchen

    n/a

  • Total Parking

    5 (1.5 null Garage)

  • Lot Size

    Available Upon Request

  • Taxes

    $7,241.34 (2026)

  • Type

    Freehold

Property Description

Property description for 42 Lasila Court, Hamilton

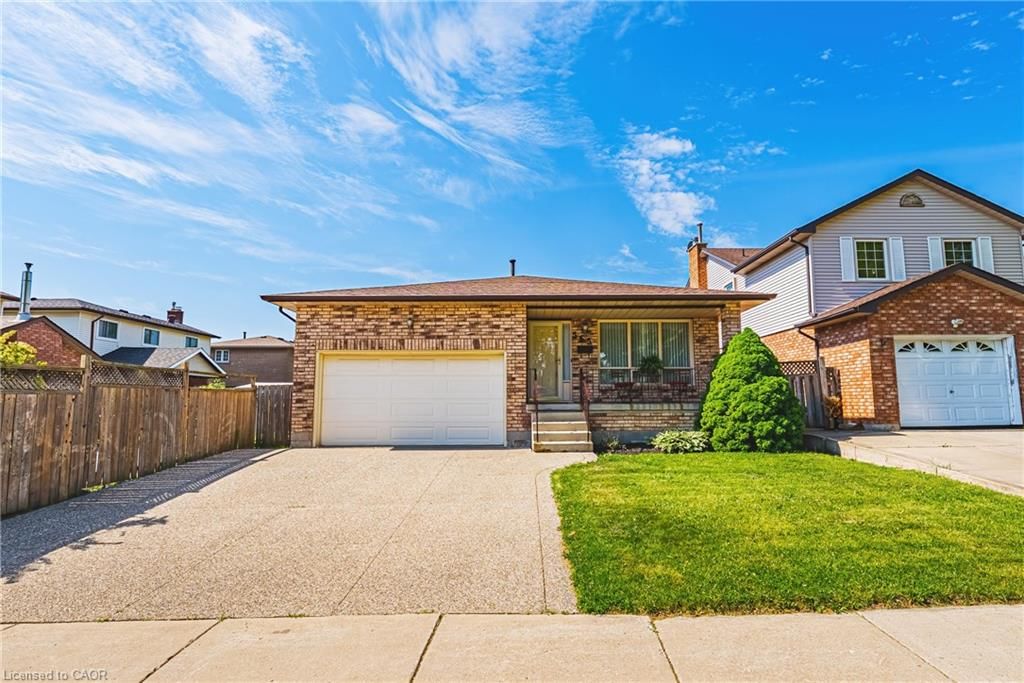
Fabulous West Mountain opportunity with flexible space for extended family or a home office. Homes on this quiet, family-friendly court almost never hit the market, and once you’re inside, you’ll see why. This 2,217 sq ft, 4 bed, 2 bath back-split offers real space to grow into, plus flexible space most homes at this price can’t match: a main-level bedroom/office with plumbing already retained in the walls and a basement kitchen rough-in. The main level opens to a bright living and dining room, each framed by elegant French doors: space to host, or close the doors and unwind. The eat-in kitchen features a movable island, granite counters, and stainless appliances, opening to a spacious family room with a walkout to the backyard. Right off the family room sits an additional bedroom/office with plumbing already retained behind the walls, ready for a home office, guest room, or a future suite. A 3-piece bathroom with granite counters and a tiled glass-door shower completes the level. A tiled foyer leads to an oak staircase under a skylight, filling the stairwell with natural light. The second level features hardwood throughout, with three bedrooms including a primary with an oversized closet, plus a 5-piece bath. The basement adds a second layer of potential: a kitchen rough-in already in place, alongside an enormous tiled rec room with 8 ft ceilings, an oversized cold cellar, and a private "mancave.” Updates include a newer furnace and A/C (2021), sliding patio door (2022), and waterproofed rear patio (2023). Inside entry to a 1.5-car garage, with driveway parking for 4+. This is a home that grows with your family. Book your showing before someone else calls it home first.

Listed by Michael St. Jean Realty Inc.

  • MLS #

    40864763

  • Sq. Ft

    2217

  • Sq. Ft. Source

    MLS

  • Lot Irregularities

    n/a

  • Year Built

    1985

  • Pool

    n/a

  • Drive

    n/a

  • Garage

    n/a

  • Total Parking

    5

  • Family Room

    n/a

  • Den

    n/a

  • Exterior

    Brick

  • Fireplace

    1

  • Roof

    Asphalt Shing

  • Foundation

    Concrete Block

  • Elevator

    n/a

  • Water View

    n/a

  • Laundry Level

    n/a

  • Heat

    Forced Air, Natural Gas

  • A/C

    Central Air

  • Water

    Municipal

  • Water Supply

    n/a

  • Sewers

    n/a

  • Central Vac

    n/a

  • Bedroom Primary

    4.47 x 3.86 ft Second level

  • Bathroom

    3.38 x 2.62 ft Second level

    5+ Piece

  • Bathroom

    3.51 x 1.47 ft Main level

    3-Piece

  • Family Room

    5.44 x 6.22 ft Main level

  • Foyer

    1.47 x 5.00 ft Main level

  • Storage

    4.65 x 1.47 ft Basement level

  • Kitchen

    5.46 x 3.68 ft Main level

  • Utility Room

    3.33 x 6.20 ft Basement level

  • Recreation Room

    5.21 x 5.97 ft Basement level

  • Bedroom

    3.53 x 3.71 ft Main level

  • Bedroom

    3.51 x 2.74 ft Second level

  • Dining Room

    3.51 x 3.66 ft Main level

  • Living Room

    3.51 x 4.85 ft Main level

  • Bedroom

    4.50 x 3.51 ft Second level

  • Basement

    8.61 x 8.36 ft Basement level

  • MLS #

    40864763

  • Sq. Ft

    2217

  • Sq. Ft. Source

    MLS

  • Lot Irregularities

    n/a

  • Year Built

    1985

  • Pool

    n/a

  • Drive

    n/a

  • Garage

    n/a

  • Total Parking

    5

  • Family Room

    n/a

  • Den

    n/a

  • Exterior

    Brick

  • Fireplace

    1

  • Roof

    Asphalt Shing

  • Foundation

    Concrete Block

  • Elevator

    n/a

  • Water View

    n/a

  • Laundry Level

    n/a

  • Heat

    Forced Air, Natural Gas

  • A/C

    Central Air

  • Water

    Municipal

  • Water Supply

    n/a

  • Sewers

    n/a

  • Central Vac

    n/a

  • Bedroom Primary

    4.47 x 3.86 ft Second level

  • Bathroom

    3.38 x 2.62 ft Second level

    5+ Piece

  • Bathroom

    3.51 x 1.47 ft Main level

    3-Piece

  • Family Room

    5.44 x 6.22 ft Main level

  • Foyer

    1.47 x 5.00 ft Main level

  • Storage

    4.65 x 1.47 ft Basement level

  • Kitchen

    5.46 x 3.68 ft Main level

  • Utility Room

    3.33 x 6.20 ft Basement level

  • Recreation Room

    5.21 x 5.97 ft Basement level

  • Bedroom

    3.53 x 3.71 ft Main level

  • Bedroom

    3.51 x 2.74 ft Second level

  • Dining Room

    3.51 x 3.66 ft Main level

  • Living Room

    3.51 x 4.85 ft Main level

  • Bedroom

    4.50 x 3.51 ft Second level

  • Basement

    8.61 x 8.36 ft Basement level

Thinking of Selling?

Find Out Your Home’s Value in Today’s Market!

No Email or Signup is required to view your home estimate.

estimate your home value

Contact Manoj Kukreja

Sales Representative,
Century 21 People’s Choice Realty Inc.,
Brokerage
(647) 576 - 2100

Manoj profile avatar

Open house for 42 Lasila Court, Hamilton

Property Open House

Property History

Property history for 42 Lasila Court, Hamilton

This property has been sold 3 times before. Create your free account to explore sold prices, detailed property history, and more insider data.

Sign In / Register

Mortgage Calculator

This data is for informational purposes only.

Mortgage Payment per month

Principal Amount

Interest

Total Payable

Amortization

Amortization

Closing Cost Calculator

This data is for informational purposes only.

Closing Cost Total for this property

Total Cash flow for purchasing this property

Down Payment(%)*
Additional information

Provincial Land Transfer Tax

Ontario Land Transfer Tax Rebate

Toronto Land Transfer Tax

Toronto Land Transfer Tax Rebate

PST on CMHC Insurance Premium

Lawyer Fees

$2,825

Government Registration Fee's

$164

Title Insurance

Closing Cost Total

Total Cash flow for purchasing this property

Provincial Land Transfer Tax

Ontario Land Transfer Tax Rebate

Toronto Land Transfer Tax

Toronto Land Transfer Tax Rebate

PST on CMHC Insurance Premium

Lawyer Fees

$2,825

Government Registarion Fee's

$164

Title Insurance

Down Payment(%)*

* A down payment of less than 20% is permitted only for first-time home buyers purchasing their principal residence. The minimum down payment required is 5% for the portion of the purchase price up to $500,000, and 10% for the portion between $500,000 and $1,500,000. For properties priced over $1,500,000, a minimum down payment of 20% is required.

Thinking of Selling?

Find Out Your Home’s Value in Today’s Market!

No Email or Signup is required to view your home estimate.

estimate your home value

Contact Manoj Kukreja

Sales Representative, Century 21 People’s Choice Realty Inc., Brokerage
(647) 576 - 2100

Manoj profile avatar

Recent Sold Listings in Gilbert, Hamilton

Popular Cities